
Just Listed









Address
182 Mitchell Road Nw, Calgary, AB
Price
$ 849,900
Property Attributes
- ID#A2346842
- TypeSingle Family
- Listing Status Active
- CityCalgary
- AreaCAL Zone N
- NeighbourhoodGlacier Ridge
- Postal CodeT2X 5T6
- Style2 Storey
- Year Built2024
- Price$ 849,900
- Bedrooms4
- Full Bathrooms3
- Half Bathrooms1
- Sqr Footage1732
- Lot Size0.078076 Acres
Data Source:
Pillar 9 Technologies
Property Description
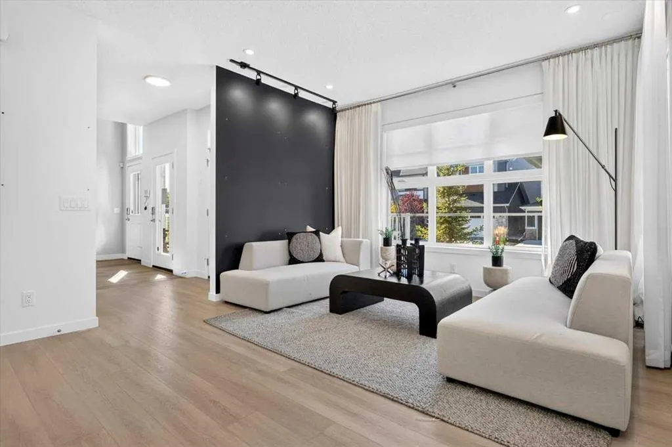
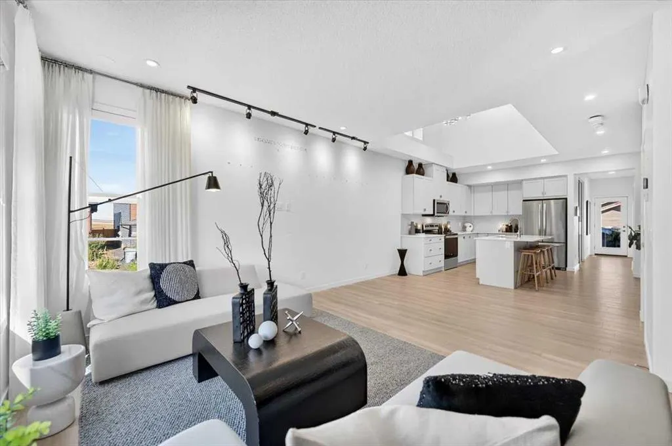
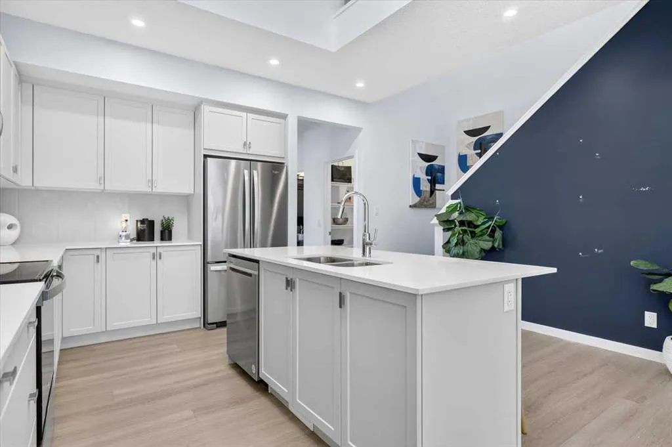
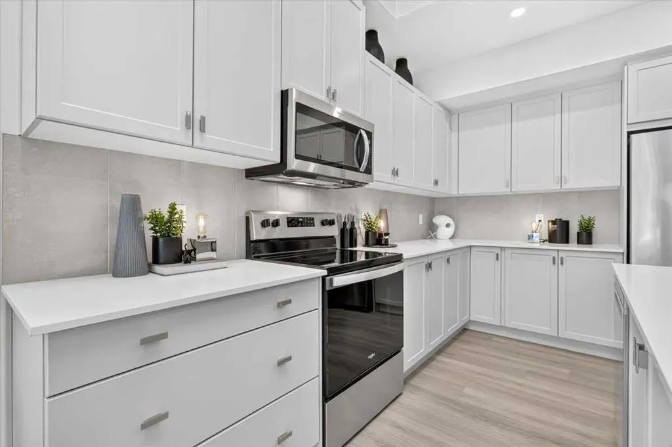
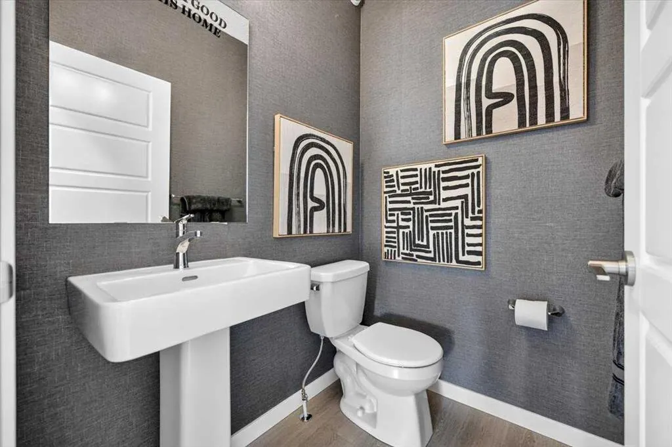
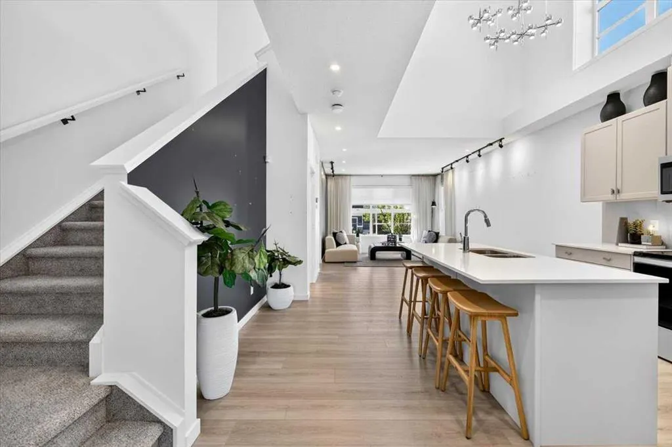
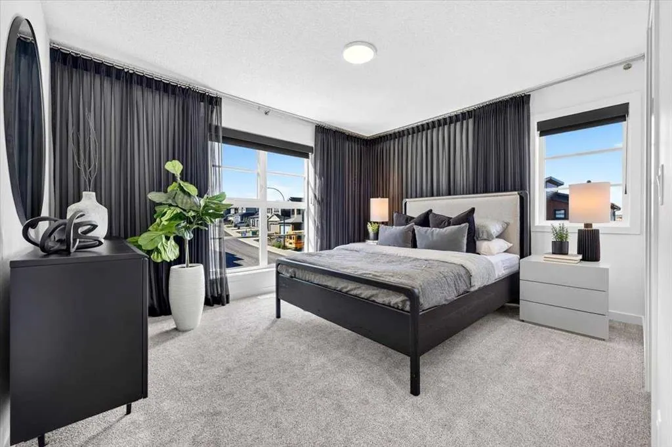
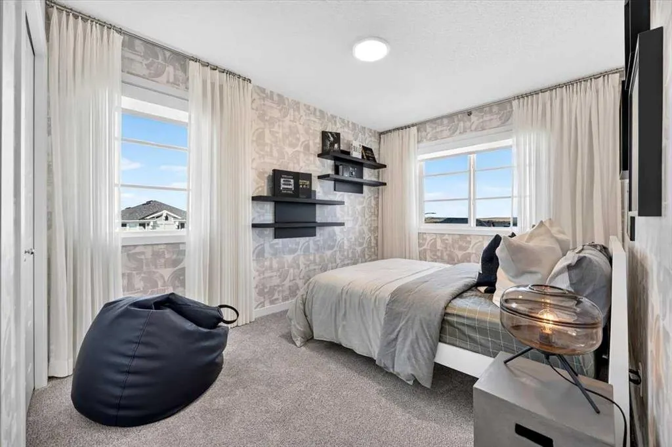
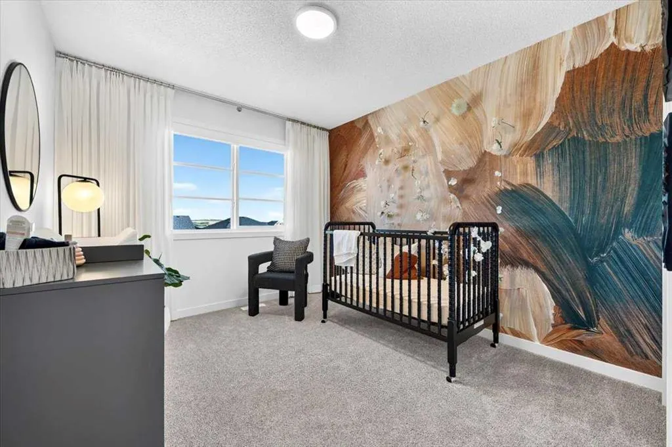
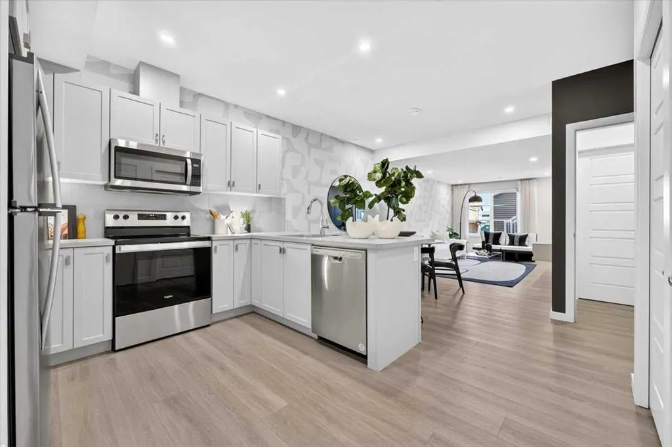
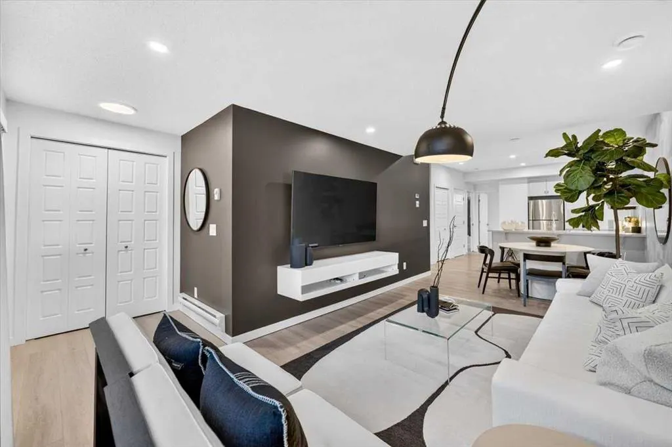
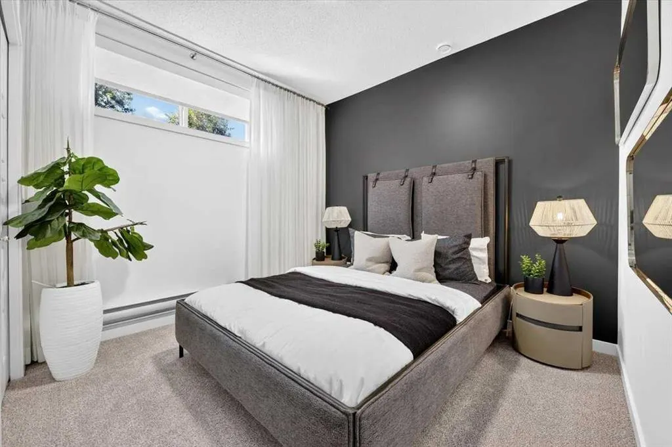
** VERIFIED Jayman BUILT Show Home! ** PROFESSIONALLY DECORATED with all of the bells and whistles.**BEAUTIFUL FORMER SHOW HOME**Exquisite & beautiful, you will immediately be impressed by Jayman BUILT's "AVERY 20" located in the up and coming community of Glacier Ridge. A lovely neighbourhood welcomes you to stunning craftsmanship and thoughtful design, packaged in an amazing 2 STOREY HOME INCLUDING A LEGAL WALKOUT BASEMENT SUITE! Offering a unique open floor plan boasting a stunning GOURMET kitchen with a beautiful central island with flush eating bar & sleek stainless steel Whirlpool appliances, including a French door refrigerator with ice maker and internal water, an electric slide-in smooth top range and over the range microwave. Stunning, elegant QUARTZ countertops surrounding kitchen perimeter and centre island, soft-close slab cabinets and Blanco stainless steel undermount sink complement the space. Enjoy the generous dining area overlooking the spacious Great Room, along with a great FLEX SPACE at the rear of the home, adjacent to the half bath, ideal for your home office or Den. You will discover the 2nd level boasts 3 sizeable bedrooms, with the Primary Bedroom including a gorgeous 4 pc private en suite with an oversized shower with a sliding glass door, dual vanities, and a generous walk-in closet, along with 2nd-floor laundry for ease of convenience. The open to below feature opens up the space. The LEGAL WALKOUT BASEMENT SUITE features a kitchen with extended island, bedroom, laundry and full bath. Your DOUBLE DETACHED GARAGE already built and ready for you. Not to mention your Jayman home offers Smart Home Technology Solutions, Core Performance with TEN SOLAR PANELS, BuiltGreen Canada Standard, with an EnerGuide Rating, UV-C Ultraviolet Light Air Purification System, High Efficiency Furnace with Merv 13 Filters & HRV Unit, Navien-Brand tankless hot water heater and triple pane windows. Additional features of this beautiful home include a professionally designed colour palette and 12x10 rear deck Enjoy the lifestyle you & your family deserve in a wonderful Community you will enjoy for a lifetime. Welcome Home!
| Price History | |
|---|---|
| 9/23/2026 | Listed $849,900 |
General Features
| Heating | Forced Air,Natural Gas |
|---|---|
| Cooling | Central Air |
| Roof | Asphalt Shingle |
| Appliances | Dishwasher,Electric Oven,Garage Control(s),Microwave Hood Fan,Refrigerator,Tankless Water Heater,Washer/Dryer Stacked |
| Zoning | R-G |
| Number of Garage Spaces | 2 |
| Restrictions | Restrictive Covenant-Building Design/Size |
| Year Built | 2024 |
| Electric | Solar Panel Seller Owned |
| Architectural Style | 2 Storey |
| Community Features | Park,Playground,Shopping Nearby,Sidewalks,Street Lights,Walking/Bike Paths |
| Builder | Jayman BUILT |
| Levels | Two |
| Property Subtype | Detached |
| Transaction Type | For Sale |
| HOA Fee 2 | 420.00 |
| County | Calgary |
| Property Type | Residential |
| Subdivision Name | Glacier Ridge |
| Parking Total | 2 |
| Construction Materials | Veneer,Vinyl Siding,Wood Frame |
| District | CAL Zone N |
| Full Baths | 3 |
| Status | Active |
| City | Calgary |
| Basement Development | Finished |
| Association Amenities | None |
| New Construction Y/N | Yes |
| Structure Type | House |
| Standard Status | Active |
| Condo Type | Not a Condo |
| Association Fee 2 Frequency | Annually |
| Association 2 YN | Yes |
| Suite | Yes |
Interior Features
| Interior Features | Breakfast Bar,Double Vanity,High Ceilings,Kitchen Island,Low Flow Plumbing Fixtures,No Animal Home,No Smoking Home,Open Floorplan,Pantry,Quartz Counters,Separate Entrance,Smart Home,Tankless Hot Wate |
|---|---|
| Basement | Full |
| Flooring | Carpet,Vinyl,Vinyl Plank |
| Entry Level | 1 |
| Basement Features | Separate/Exterior Entry,Walk Out |
| Half Baths | 1 |
| Bedrooms Above Grade | 3 |
| Rooms Above Grade | 6 |
| Ensuite | Yes |
| Total Bedrooms | 4 |
| Below Grade Finished Area | 803.02 |
| Below Grade Finished Area Unit Type | SquareFeet |
| Total Baths | 4 |
| Laundry Features | In Basement,Laundry Room,Multiple Locations,Upper Level |
| Four Piece Ensuite Bath | 1 |
| Main Level Finished Area | 887.99 |
| Main Level Finished Area Metres | 82.50 |
| Main Level Finished Area SF | 887.99 |
| Main Level Finished Area Srch Sq | 887.99 |
| Main Level Areas | SquareFeet |
Exterior Features
| Exterior Features | None |
|---|---|
| Lot Features | Back Lane,Corner Lot |
| Fencing | Partial |
| Inclusions | N/A |
| Water Source | Public |
| Parking Features | Alley Access,Double Garage Detached,Garage Door Opener |
| Frontage Length | 5.11M 16`9 |
| Foundation | Poured Concrete |
| Lot Size Acres | 0.08 |
| Garage Y/N | Yes |
| Lot Size Square Feet | 3401 |
| Frontage Ft | 16.77 |
| Patio And Porch Features | Deck |
Amenities
- Foreclosure
- Views
- Short Sale
- New Construction
- Adult 55+
- Lease To Own
- No Strata Fees
- Furnished
- Primary On Main
- Air Conditioning
- Seller Finance
- Green
- Fixer Upper
- Horse
- Golf
- Fireplace
- Deck
- Garage
- Basement
- Pool
Property vs Single Family Average in T2X 5T6
Price
Year Built
In The Neighbourhood
Just Listed
Calgary
$ 849,900
- Type
- Single Family
- Size
- 2,593 SqFt
- Rooms
- 4 Beds + 3.5 Baths
Jayman Realty Inc.
Open House
Calgary
$ 599,900
- Type
- Single Family
- Size
- 1,537 SqFt
- Rooms
- 3 Beds + 2.5 Baths
Prep Ultra Realty Ltd.
Calgary
$ 549,800
- Type
- Single Family
- Size
- 1,743 SqFt
- Rooms
- 3 Beds + 2.5 Baths
RE/MAX House of Real Estate
 Data is supplied by Pillar 9™ MLS® System. Pillar 9™ is the owner of the copyright in its MLS® System. Data is deemed reliable but is not guaranteed accurate by Pillar 9™. The trademarks MLS®, Multiple Listing Service® and the associated logos are owned by The Canadian Real Estate Association (CREA) and identify the quality of services provided by real estate professionals who are members of CREA. Used under license.