












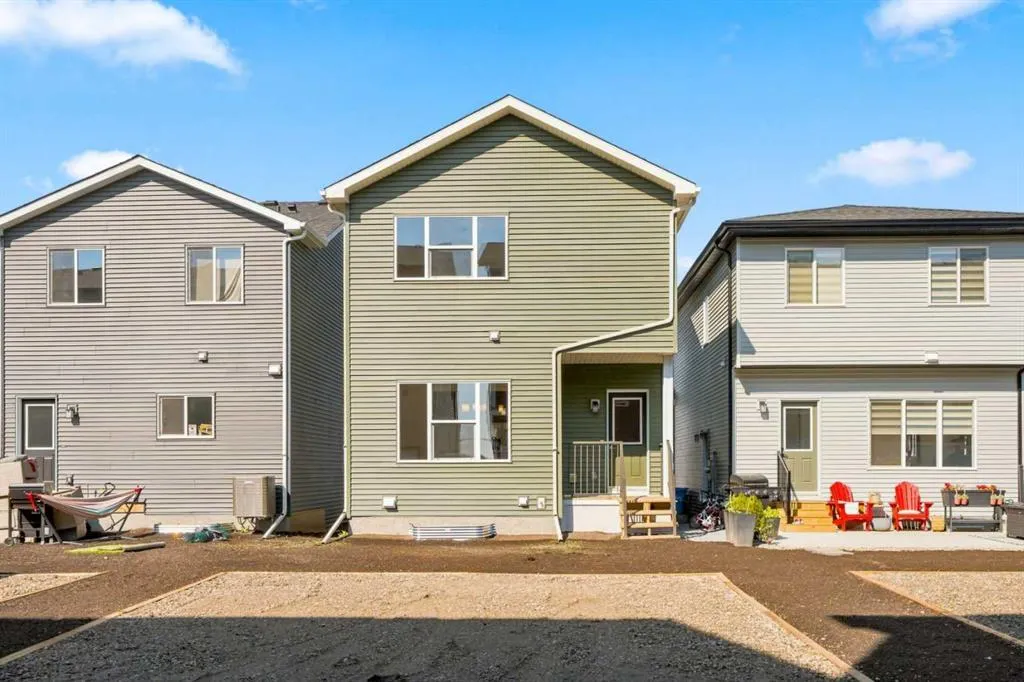

Address
76 Buffaloberry Manor Se, Calgary, AB
Price
$ 599,900
Property Attributes
- ID#A2284566
- TypeSingle Family
- Listing Status Active
- CityCalgary
- AreaCAL Zone SE
- NeighbourhoodRicardo Ranch
- Postal CodeT3M 4A4
- Style2 Storey
- Year Built2026
- Price$ 599,900
- Bedrooms3
- Full Bathrooms2
- Half Bathrooms1
- Sqr Footage1980
- Lot Size0.063017 Acres
Data Source:
Pillar 9 Technologies
Property Description
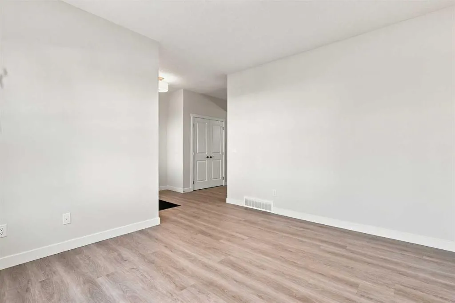
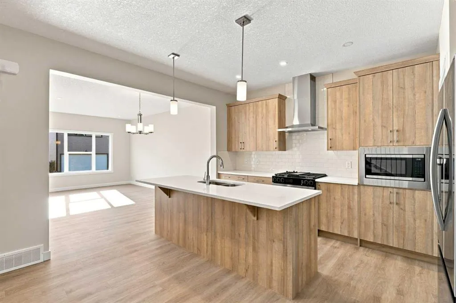
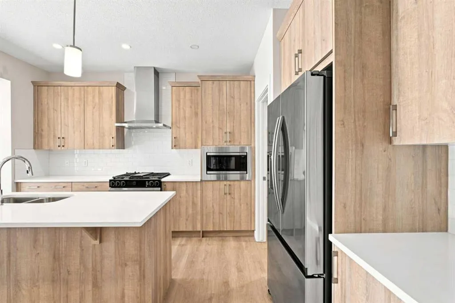
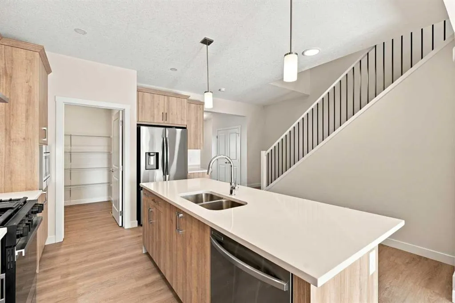
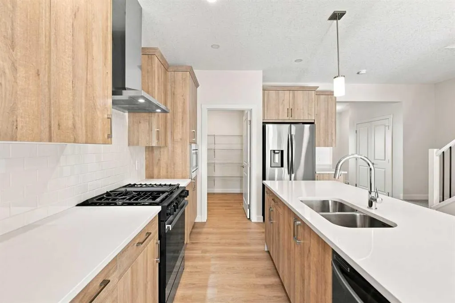
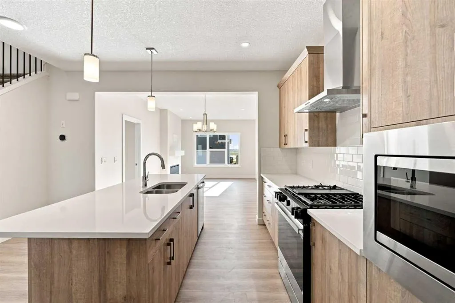
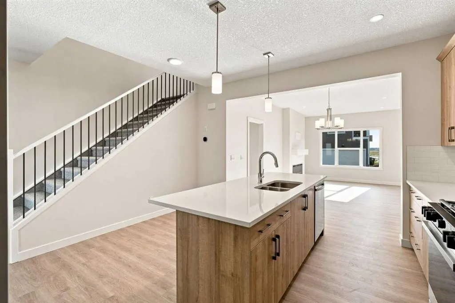
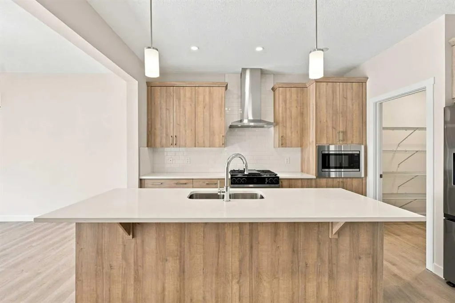
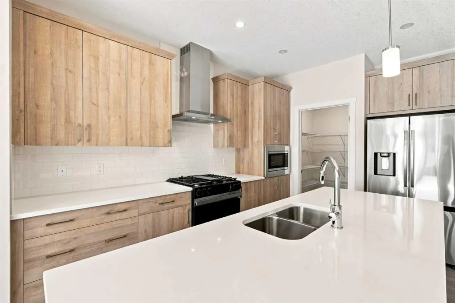
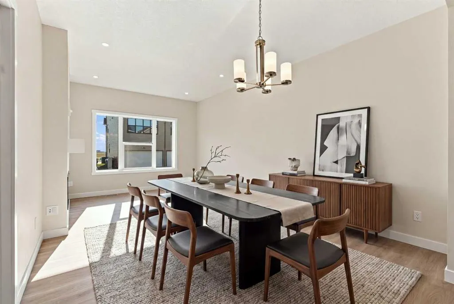
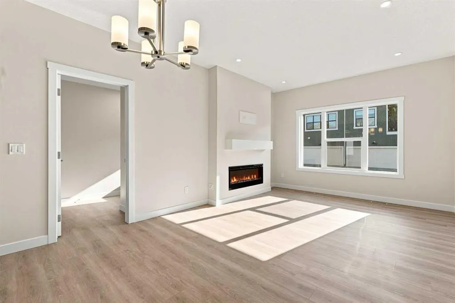
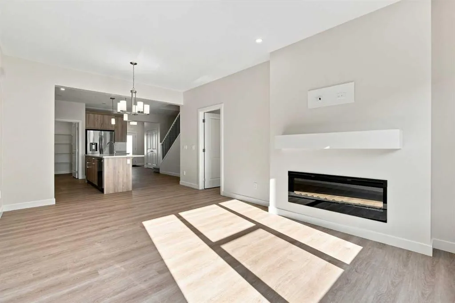
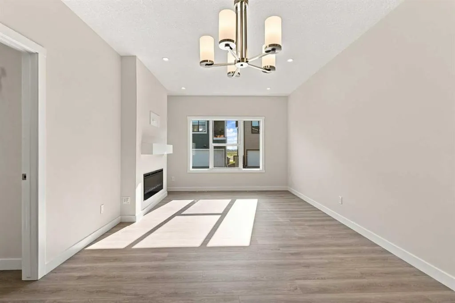
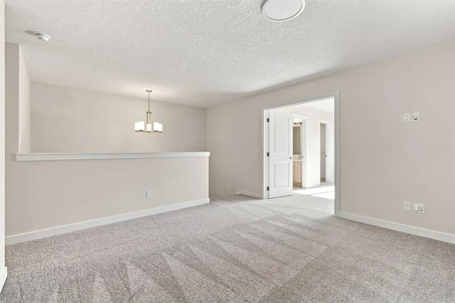
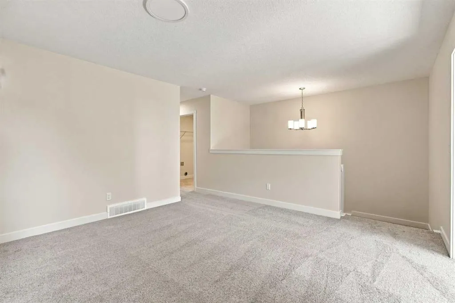
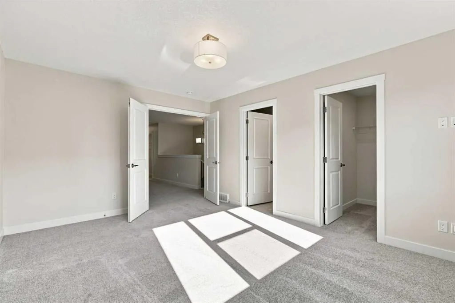
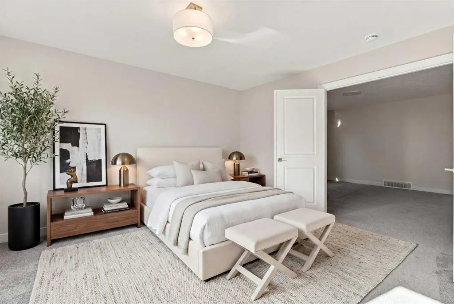
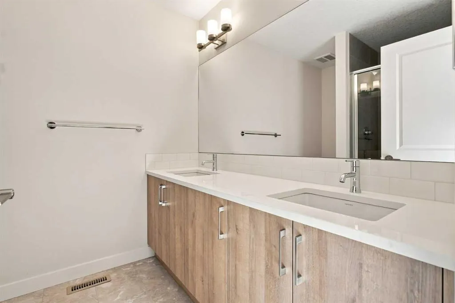
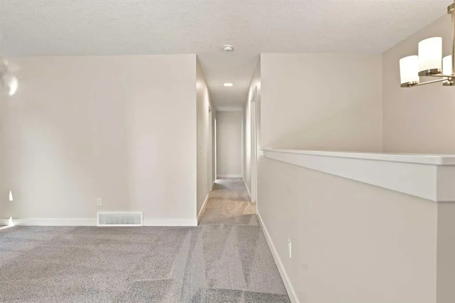
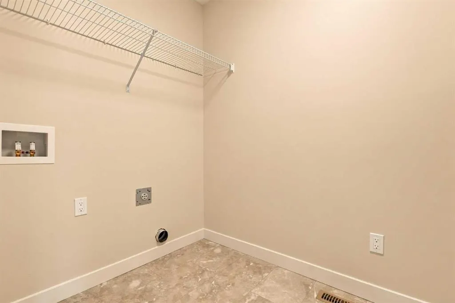
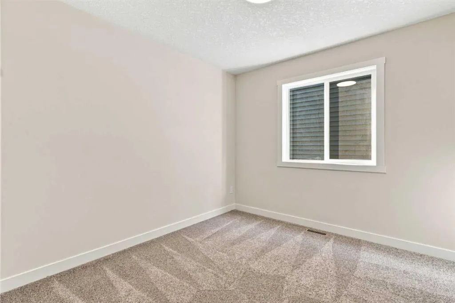
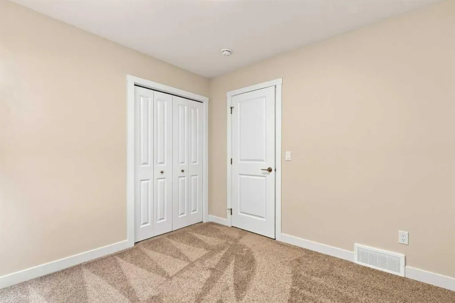
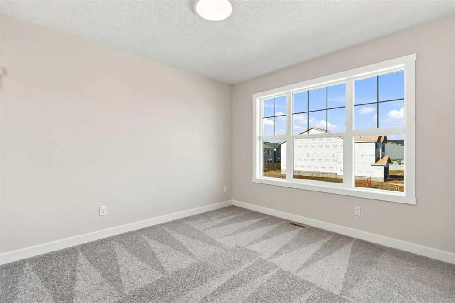
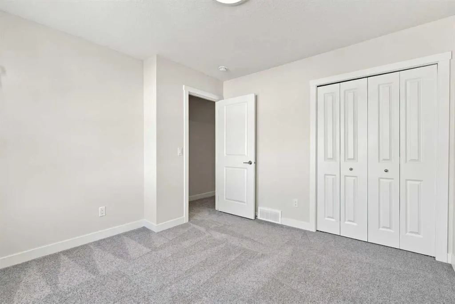
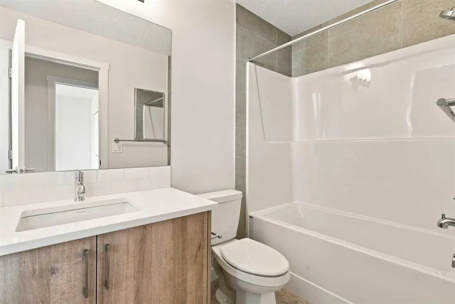
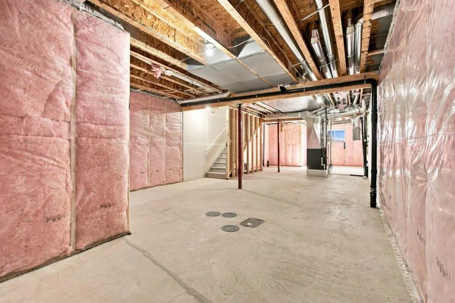
* Brand New Genesis Home * The Ruben by Genesis Builders | 1,992 Sq. Ft. | 3 Bedrooms | 2.5 Bathrooms | Main Floor Flex Room | Open Concept Layout | 50” Electric Fireplace | Kitchen with Eating Bar | Walk-In Pantry | Gas Line to Range | Gas Line to BBQ | LVP Flooring | 9Ft Basement Ceilings | Upper-Level Laundry | Bonus Room | Community: Logan Landing. Welcome to 76 Buffaloberry Manor SE, a stunning detached laned home built by Genesis Builders in the beautiful community of Logan Landing. This Ruben model offers 1,992 sq. ft. of modern living with 3 bedrooms and 2.5 bathrooms designed for style and functionality. The main level flex room is a great addition to day seating or a home office. The open-concept kitchen includes an eating bar, spacious walk-in pantry, gas line to range, and connects seamlessly to the great room highlighted by a 50” electric fireplace. A mudroom at the rear provides access to the backyard and gas line to BBQ, ideal for summer evenings. Upstairs, the primary bedroom offers a walk-in closet and ensuite, complemented by a bonus room, two additional bedrooms, and upper-level laundry for added convenience. The 9’ basement ceilings create endless possibilities for future development. Move in this Summer; this home sits in a growing community with future schools, greenspaces, and easy access to major routes. Experience modern family living at its finest in Ricardo Ranch of Logan Landing. Genesis Builders Group follows the First-Time Home Buyer GST/HST Rebate to eliminate the 5% GST on qualifying new homes (up to $1 million) for qualifying first time home buyers. Hurry and book your showing today!
| Price History | |
|---|---|
| 2/10/2026 | Listed $614,900 |
| 7/29/2026 | 3$599,900 |
General Features
| Heating | Forced Air |
|---|---|
| Cooling | None |
| Roof | Asphalt Shingle |
| Appliances | See Remarks |
| Zoning | R-G |
| Restrictions | None Known |
| Year Built | 2026 |
| Architectural Style | 2 Storey |
| Community Features | Park,Playground,Sidewalks,Street Lights,Walking/Bike Paths |
| Levels | Two |
| Property Subtype | Detached |
| Transaction Type | For Sale |
| County | Calgary |
| Property Type | Residential |
| Subdivision Name | Ricardo Ranch |
| Parking Total | 2 |
| Construction Materials | Composite Siding,Stone,Wood Frame |
| District | CAL Zone SE |
| Full Baths | 2 |
| Status | Active |
| City | Calgary |
| Basement Development | Unfinished |
| New Construction Y/N | Yes |
| Structure Type | House |
| Standard Status | Active |
| Condo Type | Not a Condo |
| Suite | No |
Interior Features
| Interior Features | Bathroom Rough-in,Kitchen Island,No Animal Home,No Smoking Home,Open Floorplan,Pantry,Quartz Counters,See Remarks,Separate Entrance,Walk-In Closet(s) |
|---|---|
| Basement | Full |
| Flooring | Carpet,Tile,Vinyl Plank |
| Fireplace Features | Electric |
| Fireplaces Total | 1 |
| Basement Features | None |
| Half Baths | 1 |
| Bedrooms Above Grade | 3 |
| Rooms Above Grade | 9 |
| Ensuite | Yes |
| Total Bedrooms | 3 |
| Below Grade Finished Area | 884.17 |
| Below Grade Finished Area Unit Type | SquareFeet |
| Total Baths | 3 |
| Laundry Features | Upper Level |
| Four Piece Ensuite Bath | 1 |
| Main Level Finished Area | 975.72 |
| Main Level Finished Area Metres | 90.65 |
| Main Level Finished Area SF | 975.72 |
| Main Level Finished Area Srch Sq | 975.72 |
| Main Level Areas | SquareFeet |
Exterior Features
| Exterior Features | BBQ gas line,Private Yard,Rain Gutters |
|---|---|
| Lot Features | Back Lane,Back Yard,Interior Lot,Rectangular Lot,Street Lighting |
| Fencing | None |
| Inclusions | Builder's Appliance Package |
| Parking Features | Off Street,Parking Pad |
| Frontage Length | 7.73M 25`4 |
| Foundation | Poured Concrete |
| Lot Size Acres | 0.06 |
| Lot Size Square Feet | 2745 |
| Frontage Ft | 25.36 |
| Patio And Porch Features | Front Porch |
Amenities
- Foreclosure
- Views
- Short Sale
- New Construction
- Adult 55+
- Lease To Own
- No Strata Fees
- Furnished
- Primary On Main
- Air Conditioning
- Seller Finance
- Green
- Fixer Upper
- Horse
- Golf
- Fireplace
- Deck
- Garage
- Basement
- Pool
Property vs Single Family Average in T3M 4A4
Price
Year Built
Visits
 Data is supplied by Pillar 9™ MLS® System. Pillar 9™ is the owner of the copyright in its MLS® System. Data is deemed reliable but is not guaranteed accurate by Pillar 9™. The trademarks MLS®, Multiple Listing Service® and the associated logos are owned by The Canadian Real Estate Association (CREA) and identify the quality of services provided by real estate professionals who are members of CREA. Used under license.